← All available spaces
Available · Second floor
Space 20631.3 m²commercial space in Saue
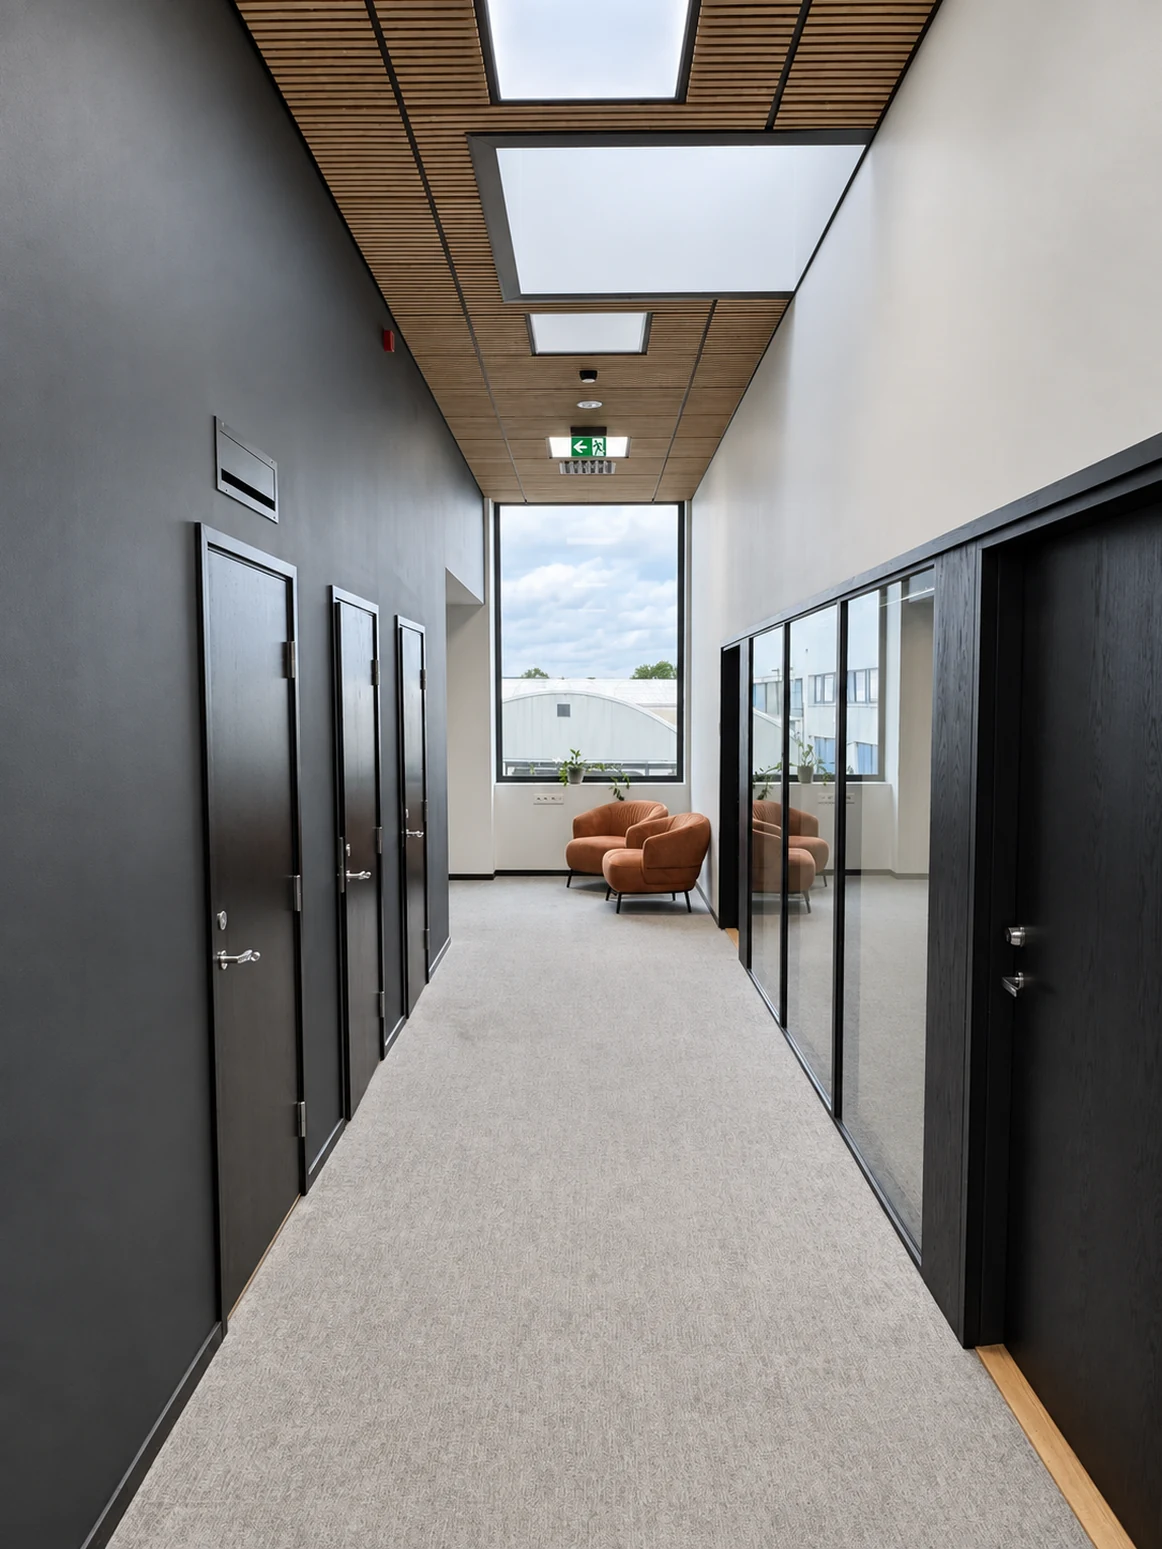
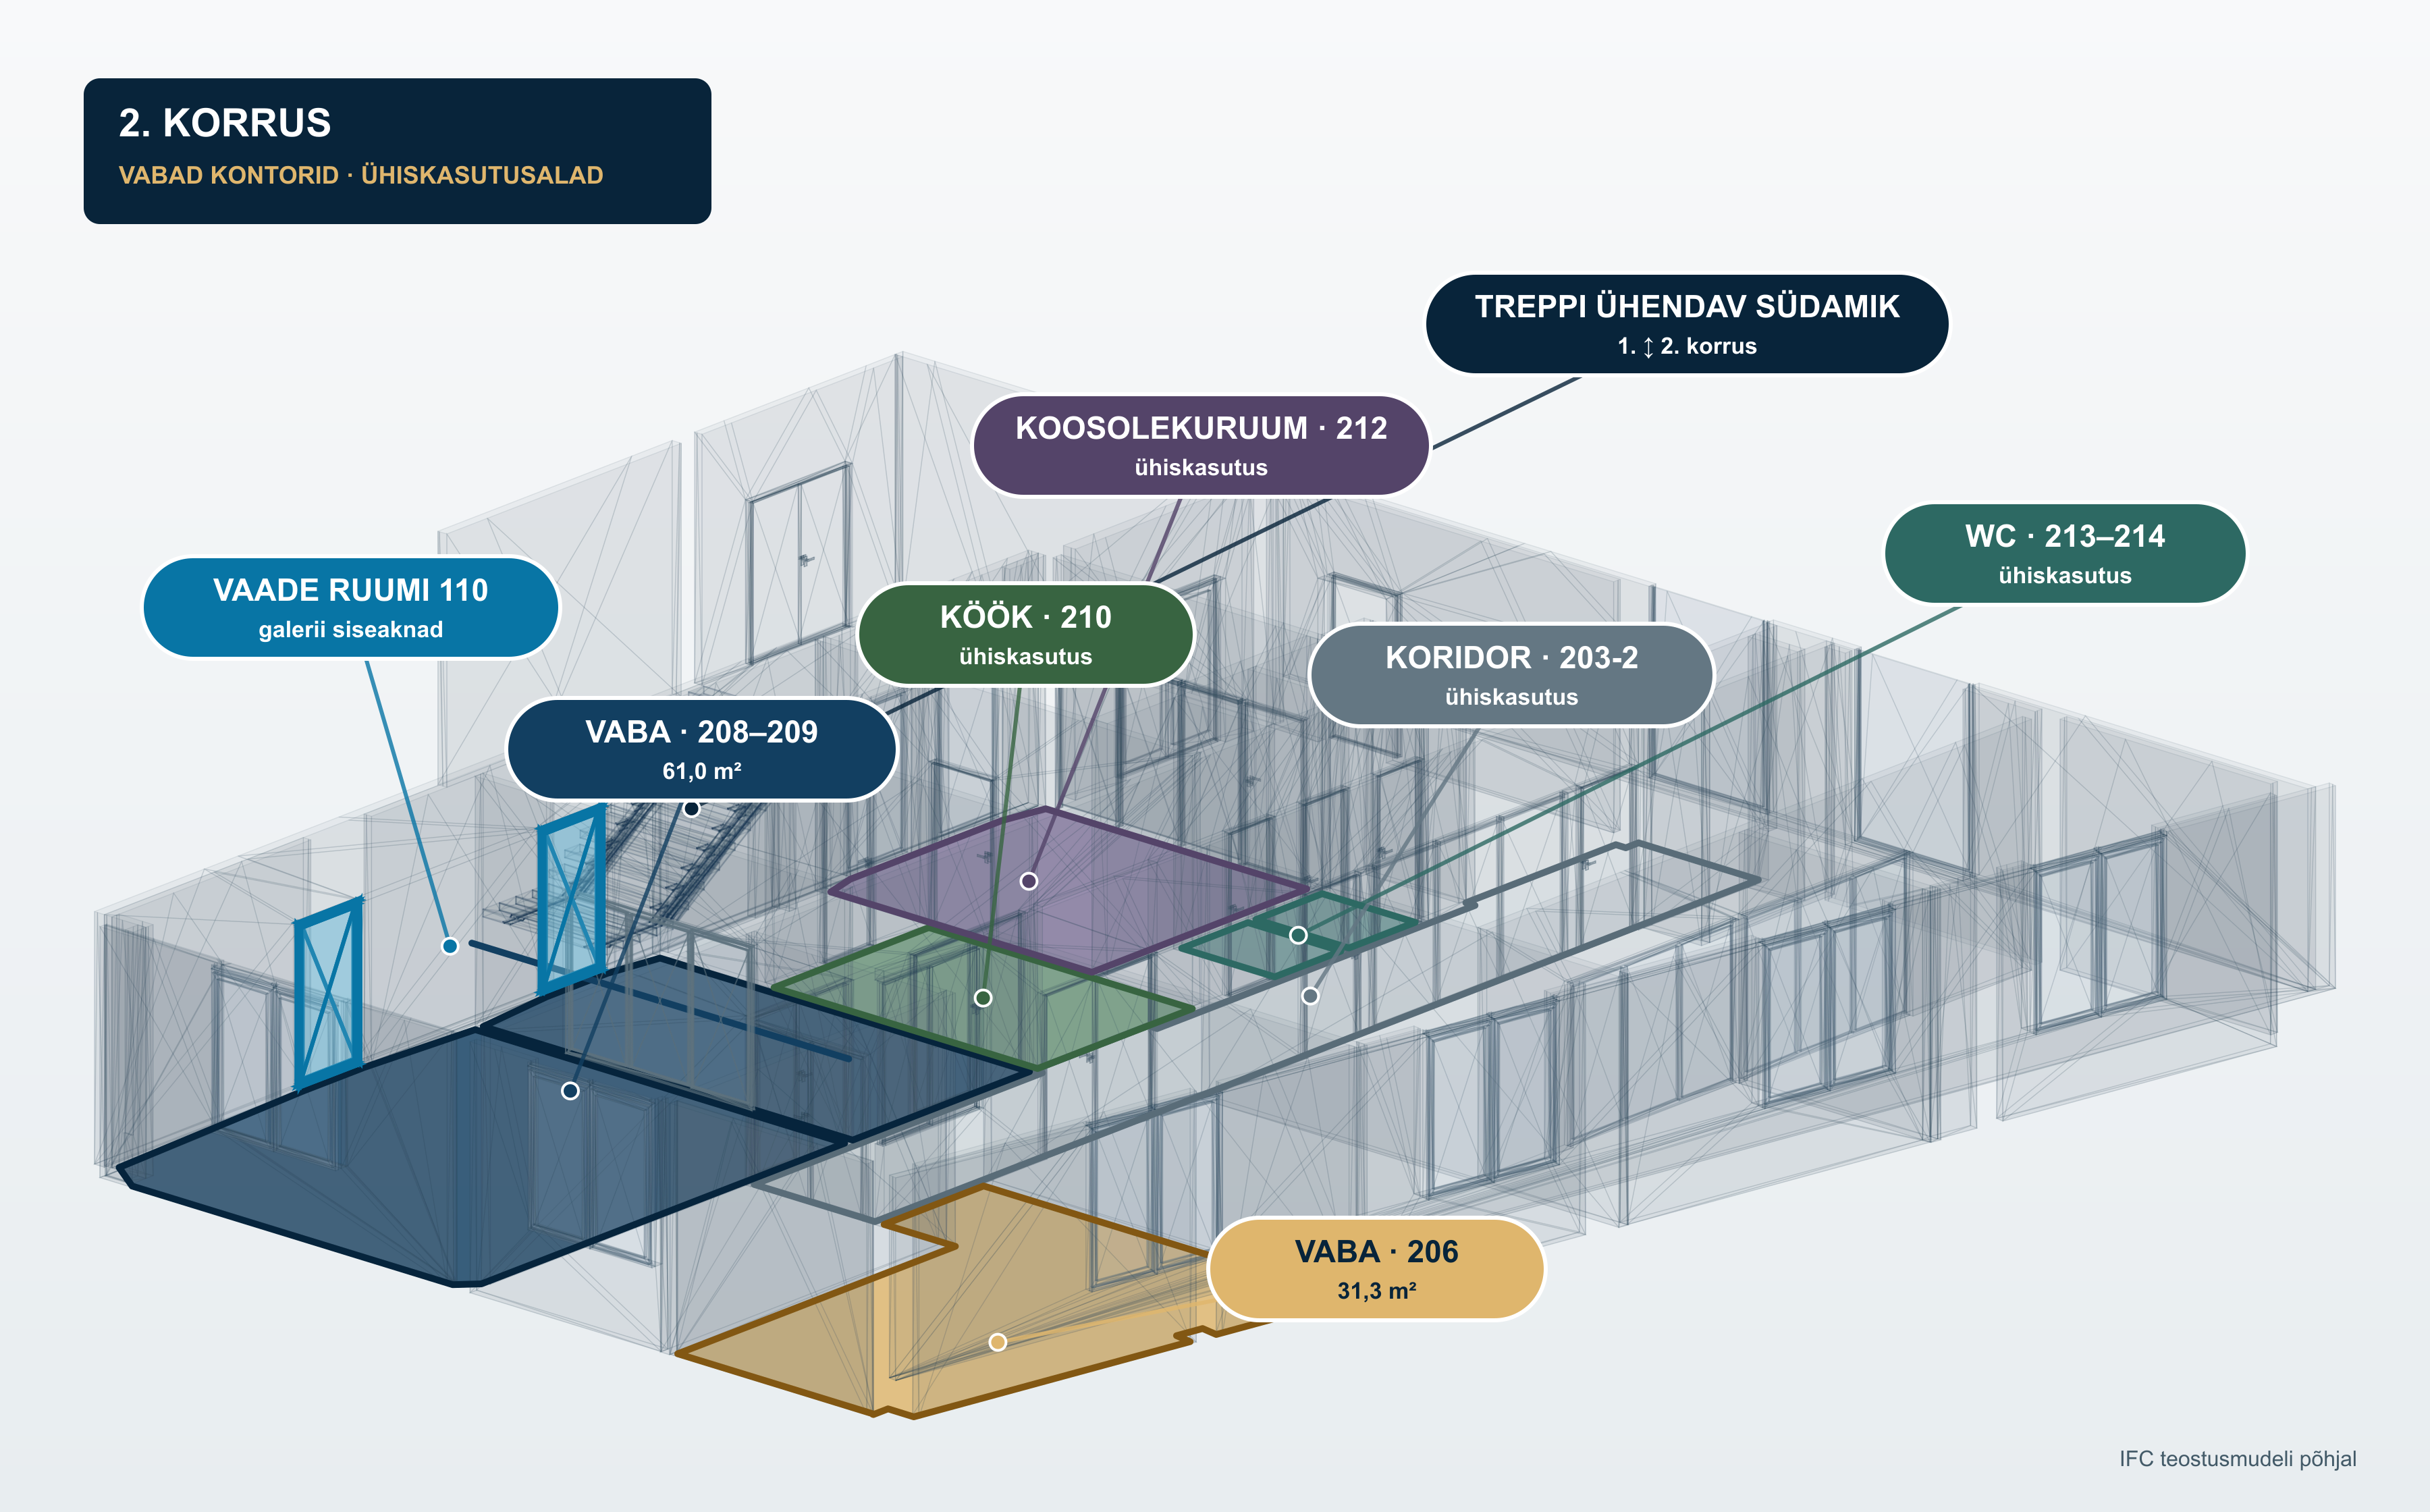
A bright second-floor office with access to a shared kitchen, meeting room, corridor and WCs.
- Area
- 31.3 m²
- Floor
- Second
- Rent
- 14.00 €/m² per month + service charges
- Height
- approx. 3.6 m
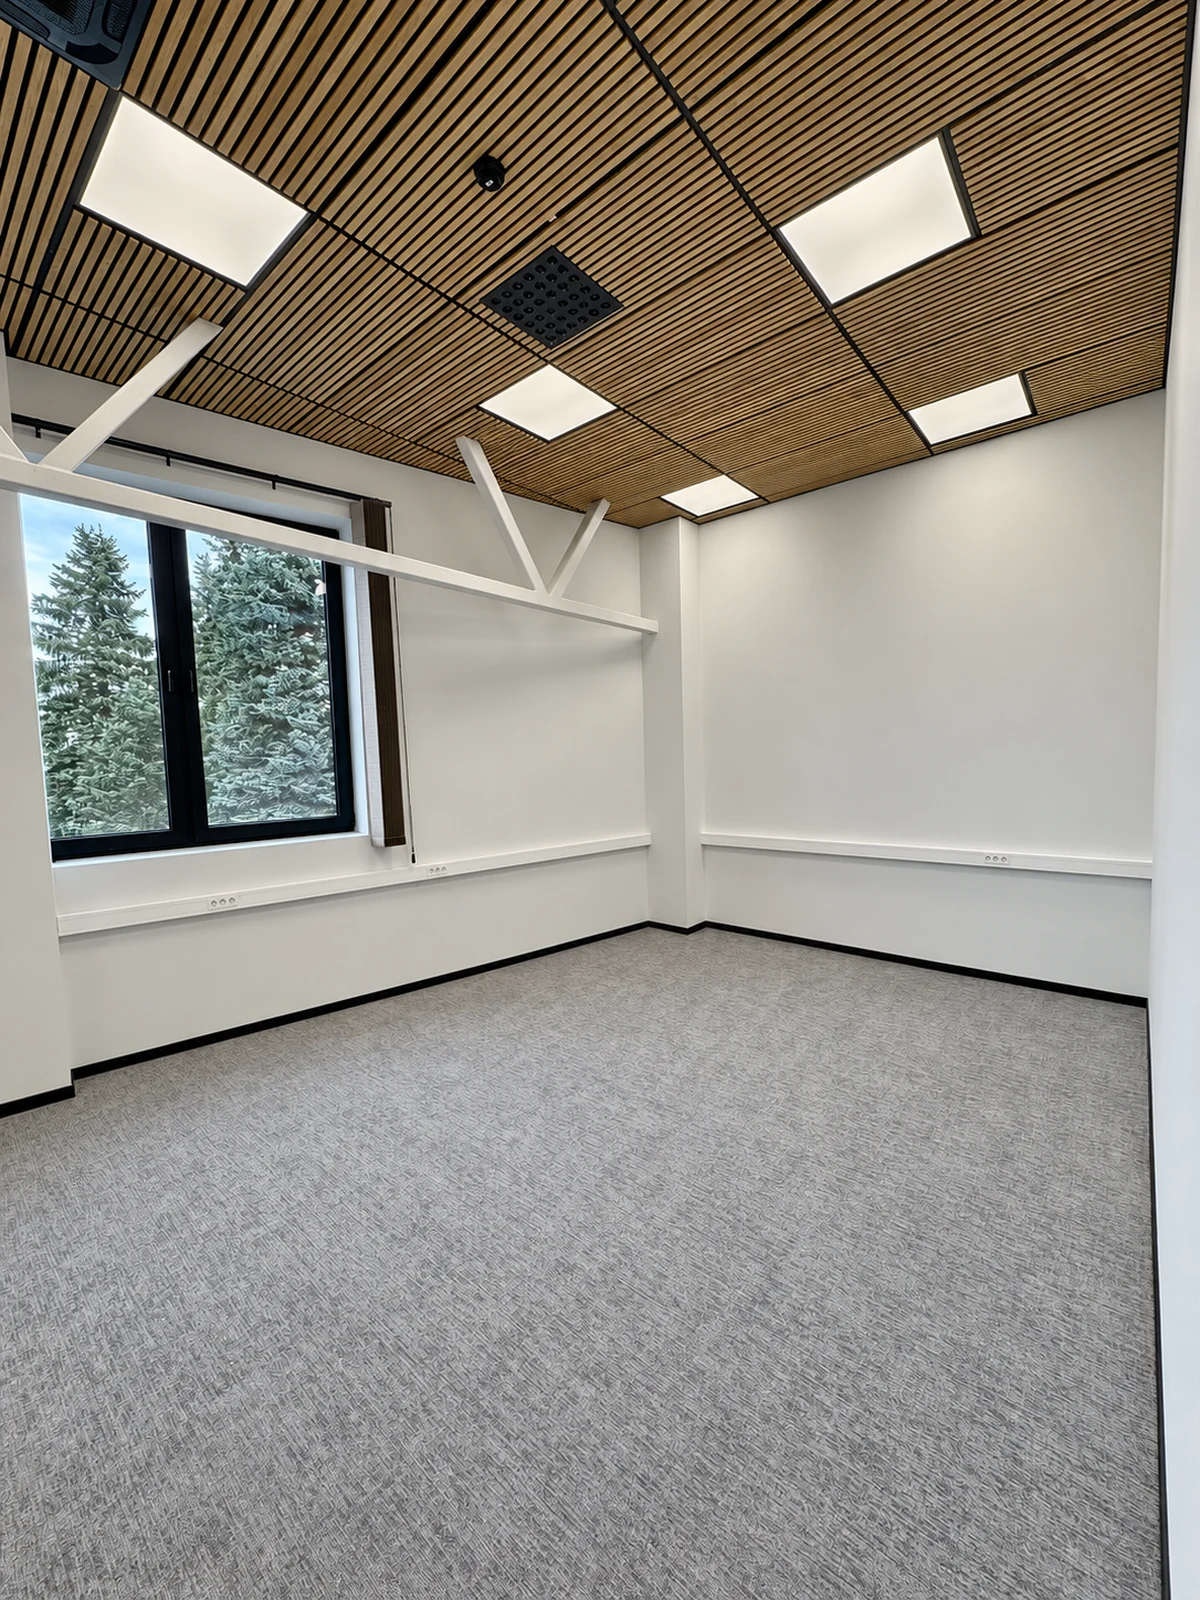
Photo gallery
Space 206
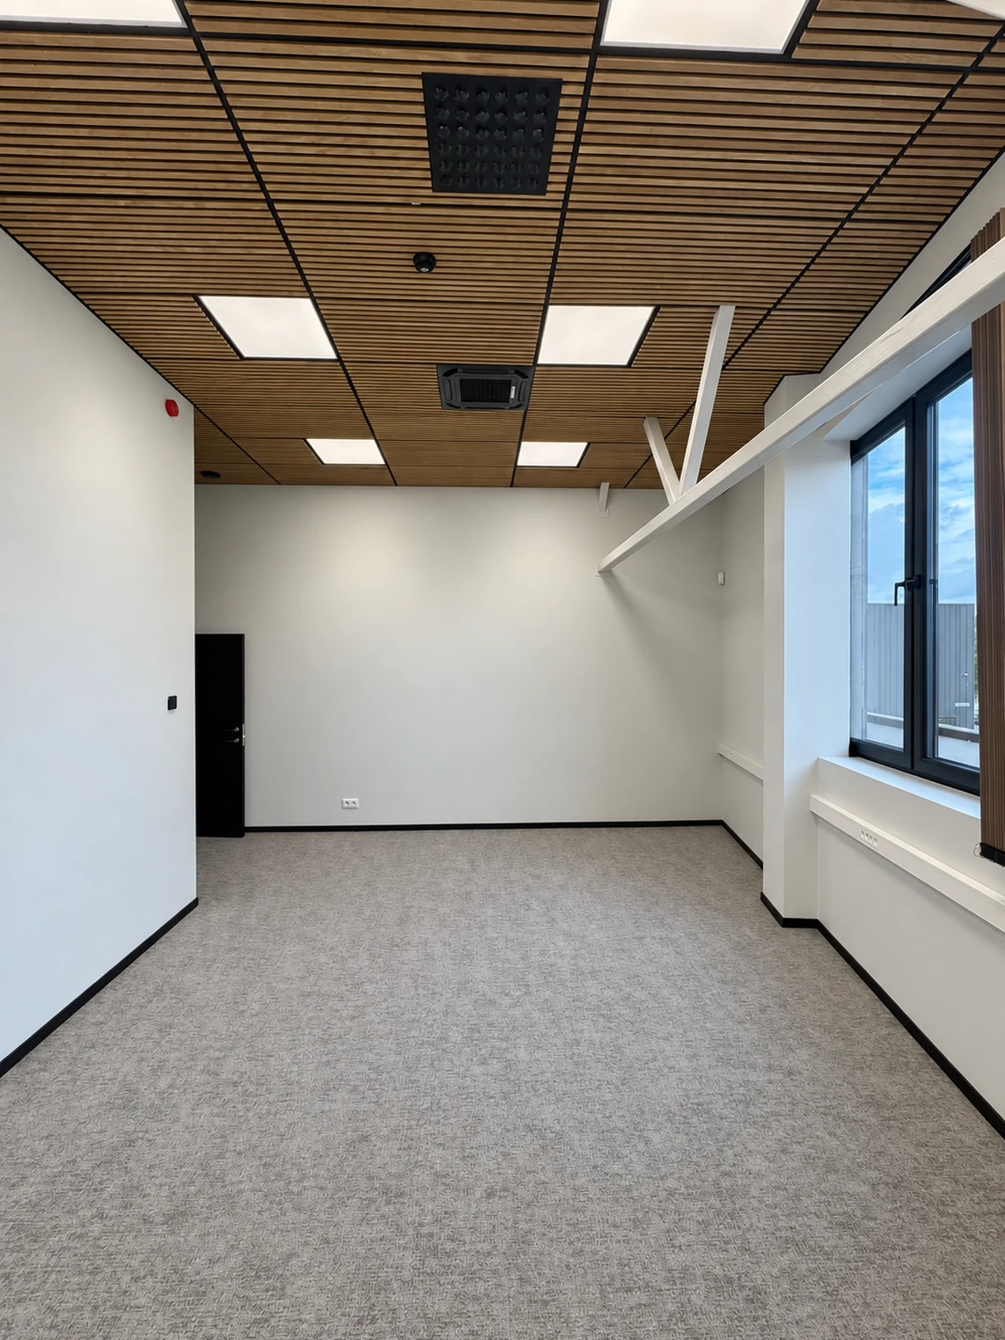
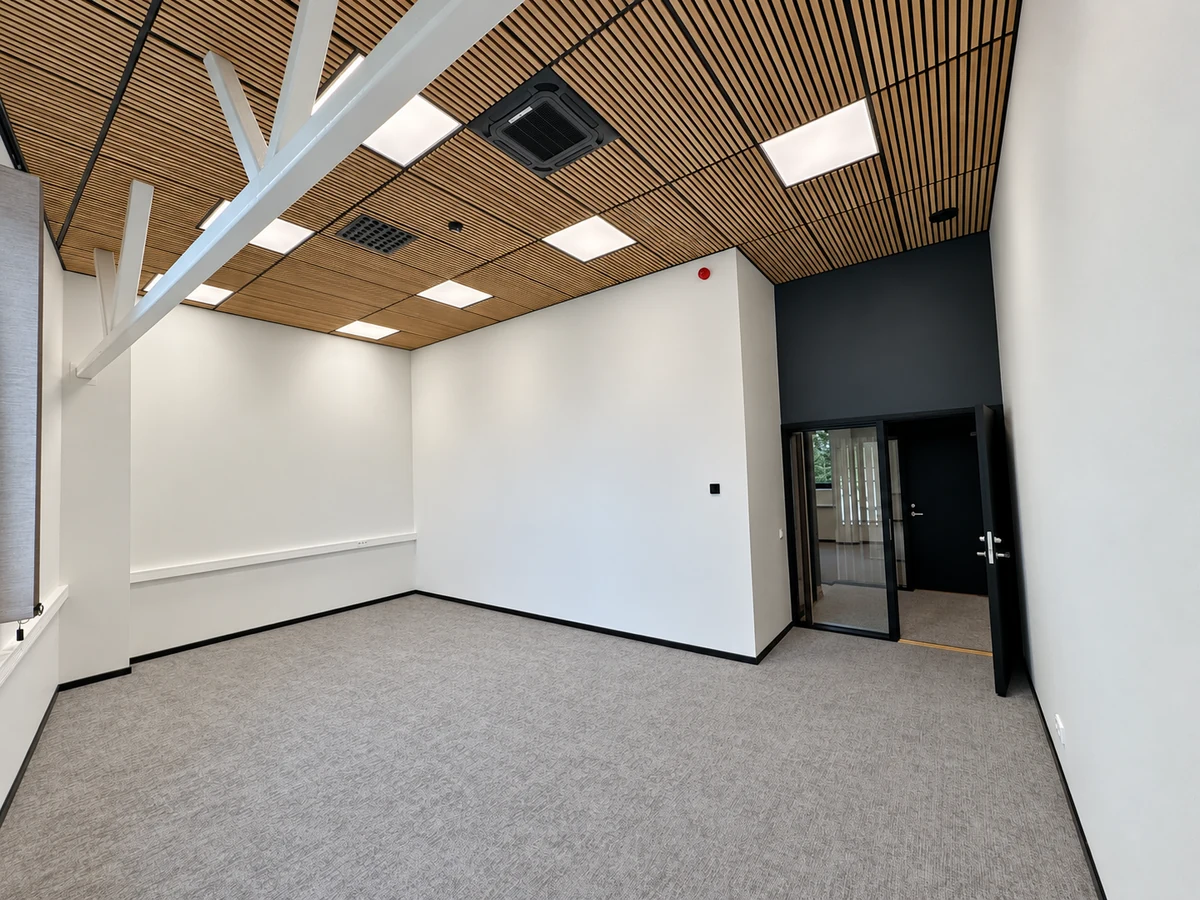
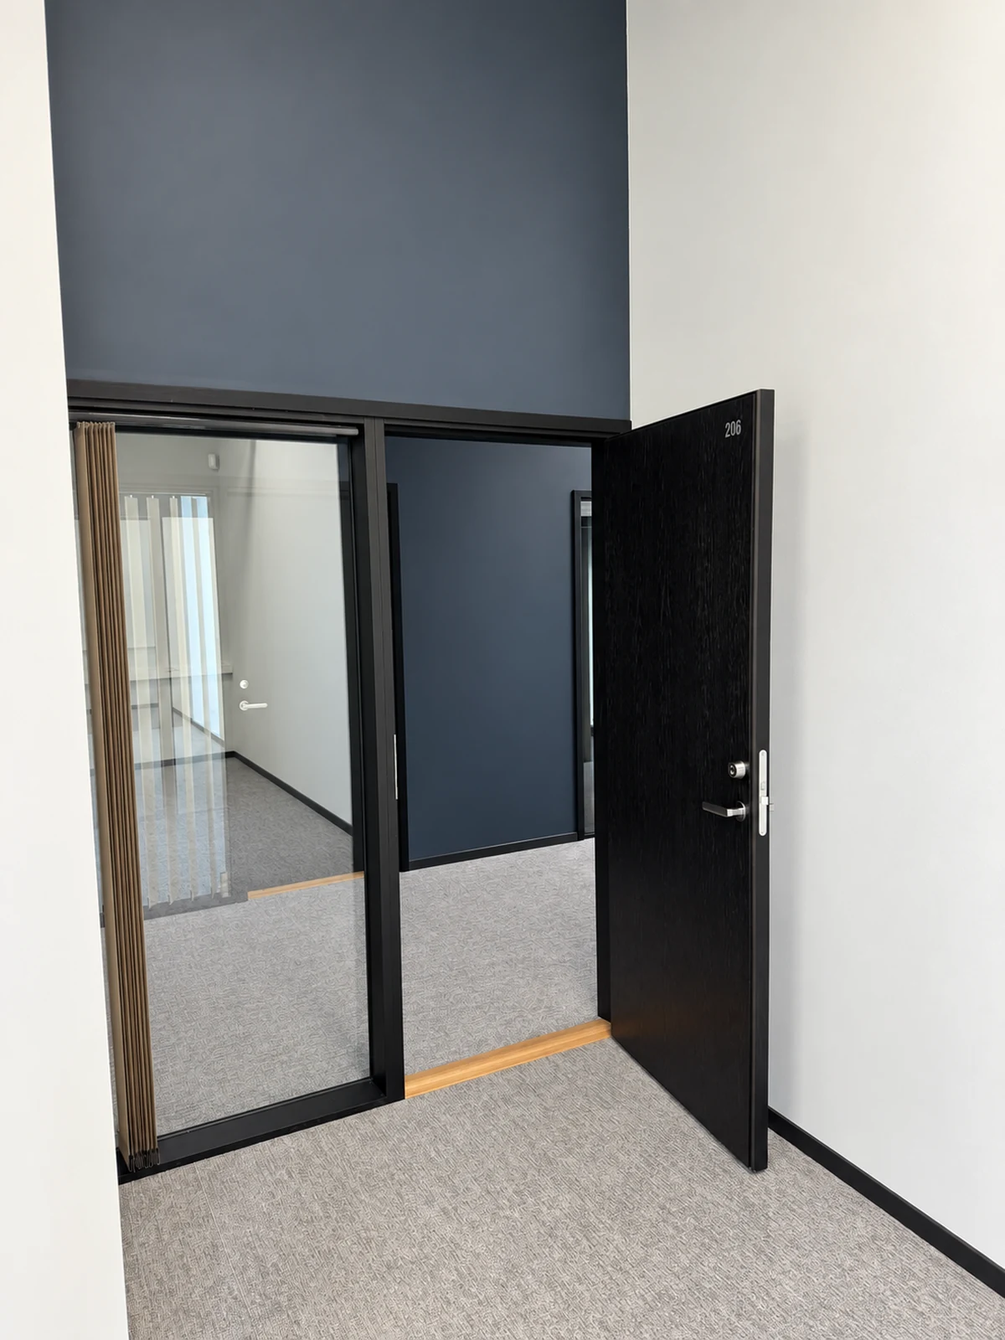
Tule põik 2
Key features
- Second floor
- Carpeted floor
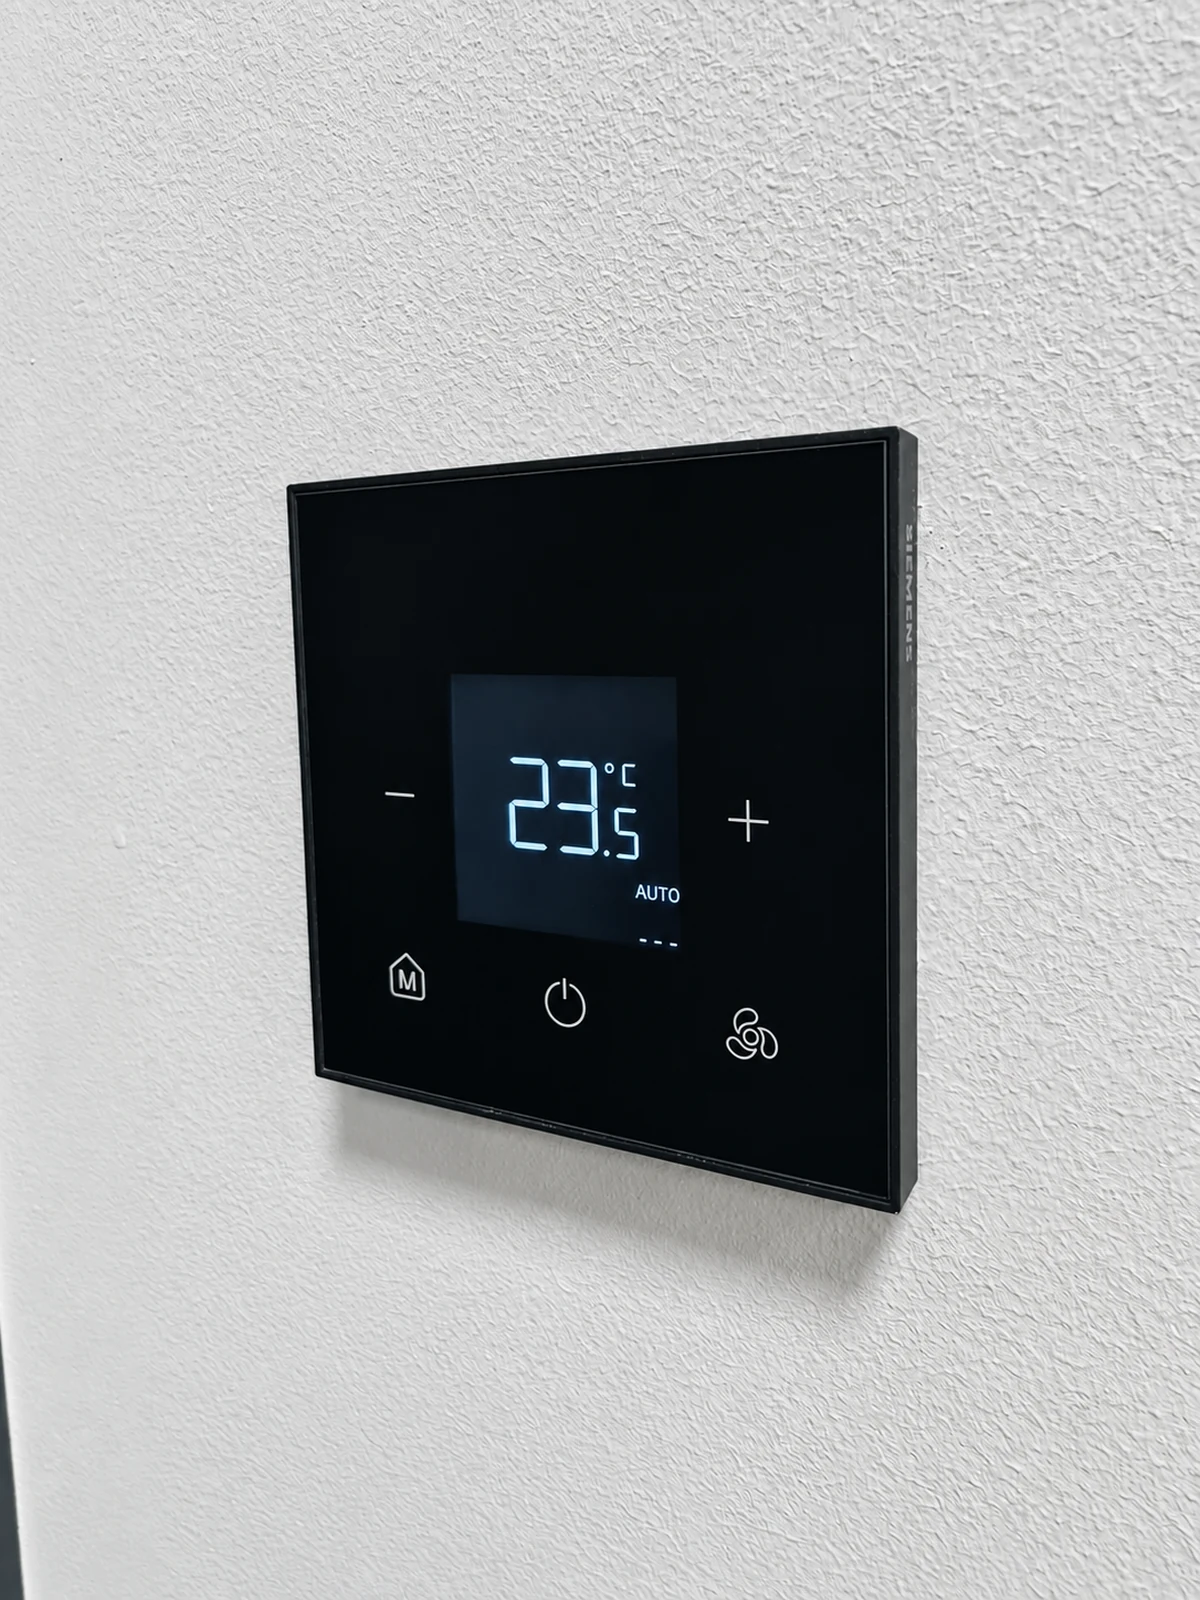
- Automatic indoor climate: ventilation, cooling and floor heating
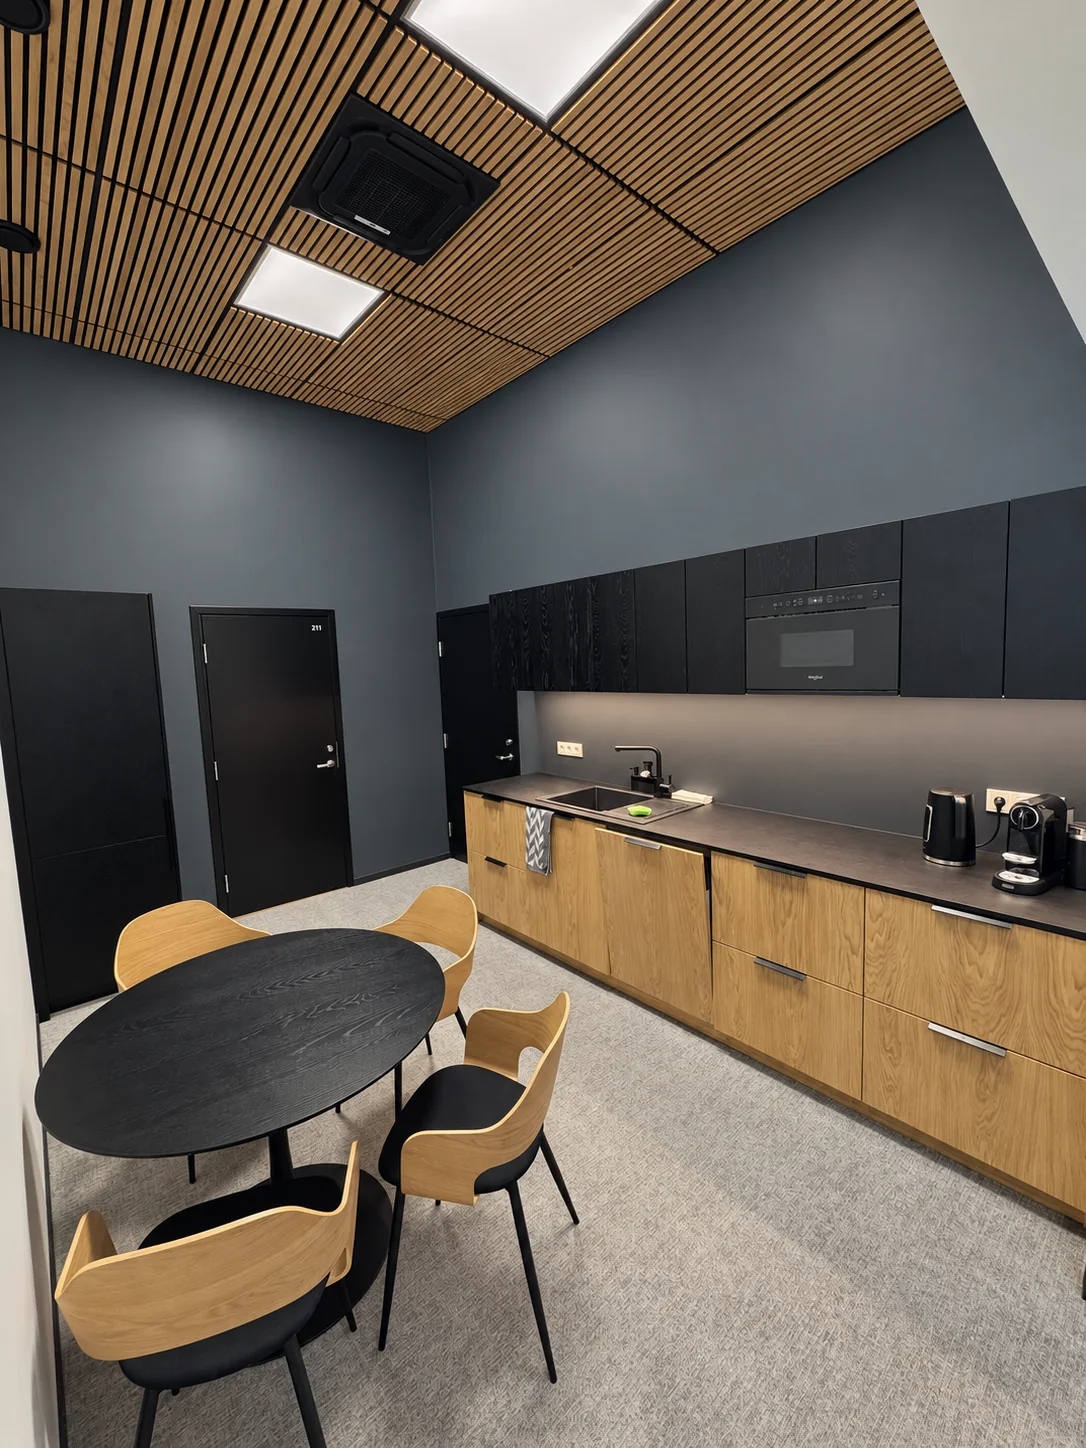
- Shared kitchen
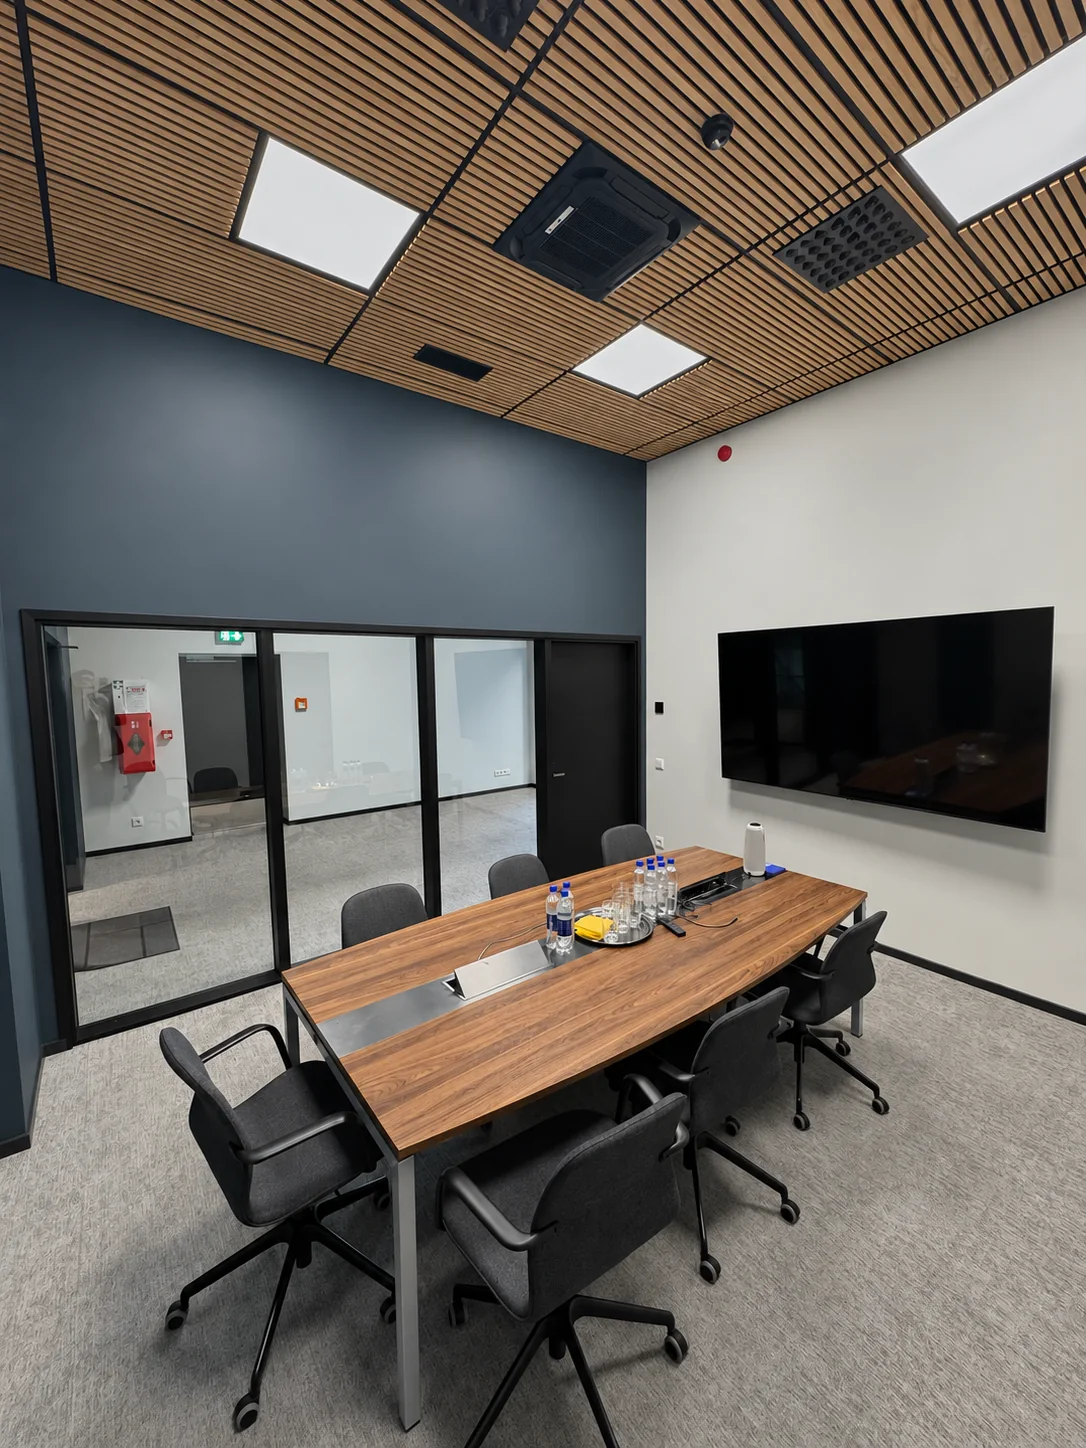
- Shared meeting room
- Shared WCs
Available
Suitable for
- Office
- Service space
- Representative workspace
Tule põik 2
Frequently asked questions
Which shared areas are available?
The office area includes access to the shared kitchen, meeting room, corridor and WCs.
How is the second floor accessed?
A shared staircase connects the entrance level to the second-floor offices.
Space 206 · 31.3 m²
Ask for details or arrange a viewing
Let’s find the right solution for your business.