← All available spaces
Available · Second floor
Spaces 208–20961.0 m²commercial space in Saue
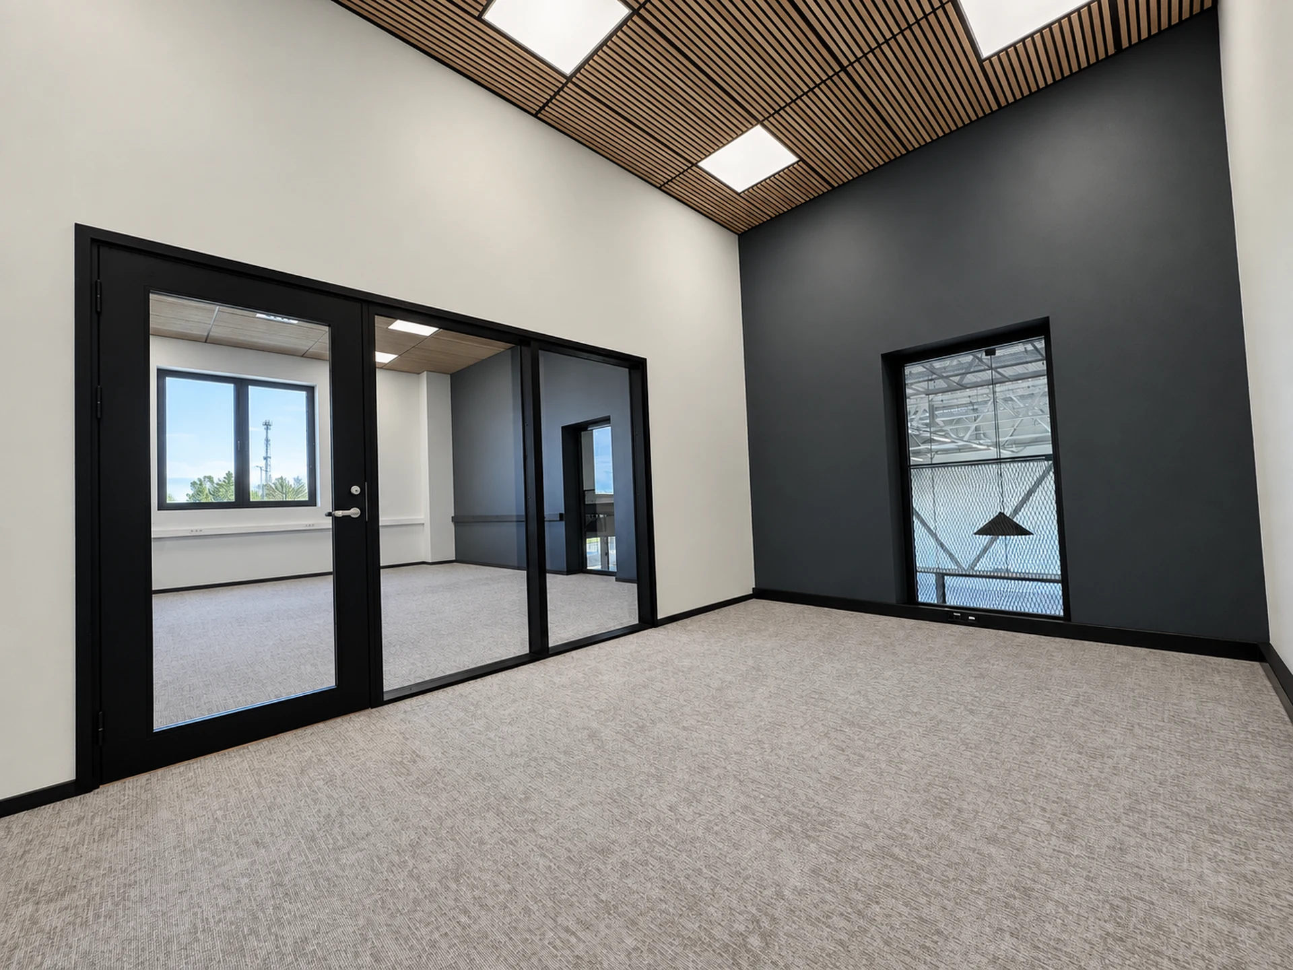
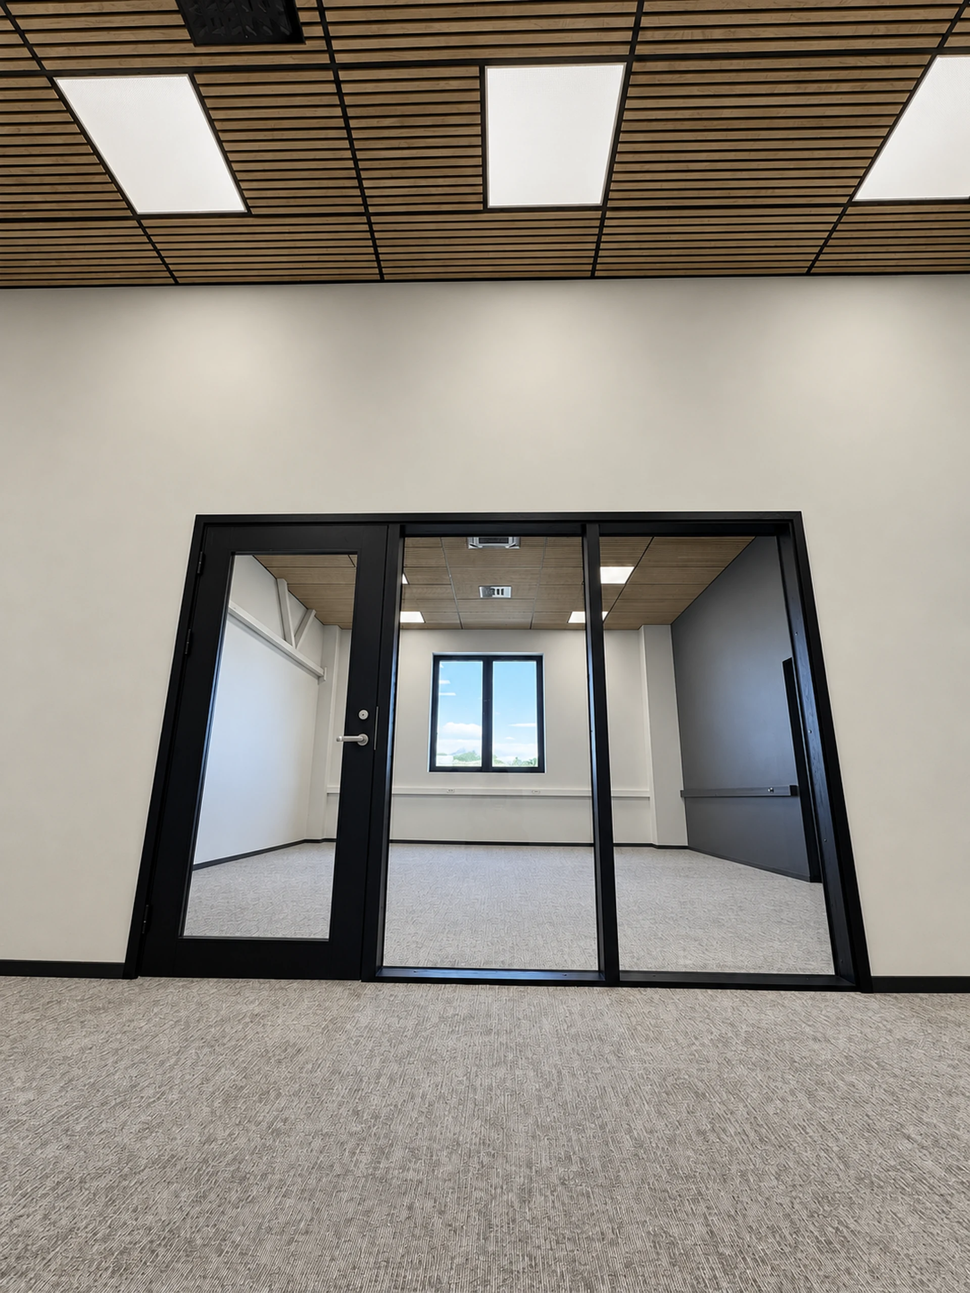
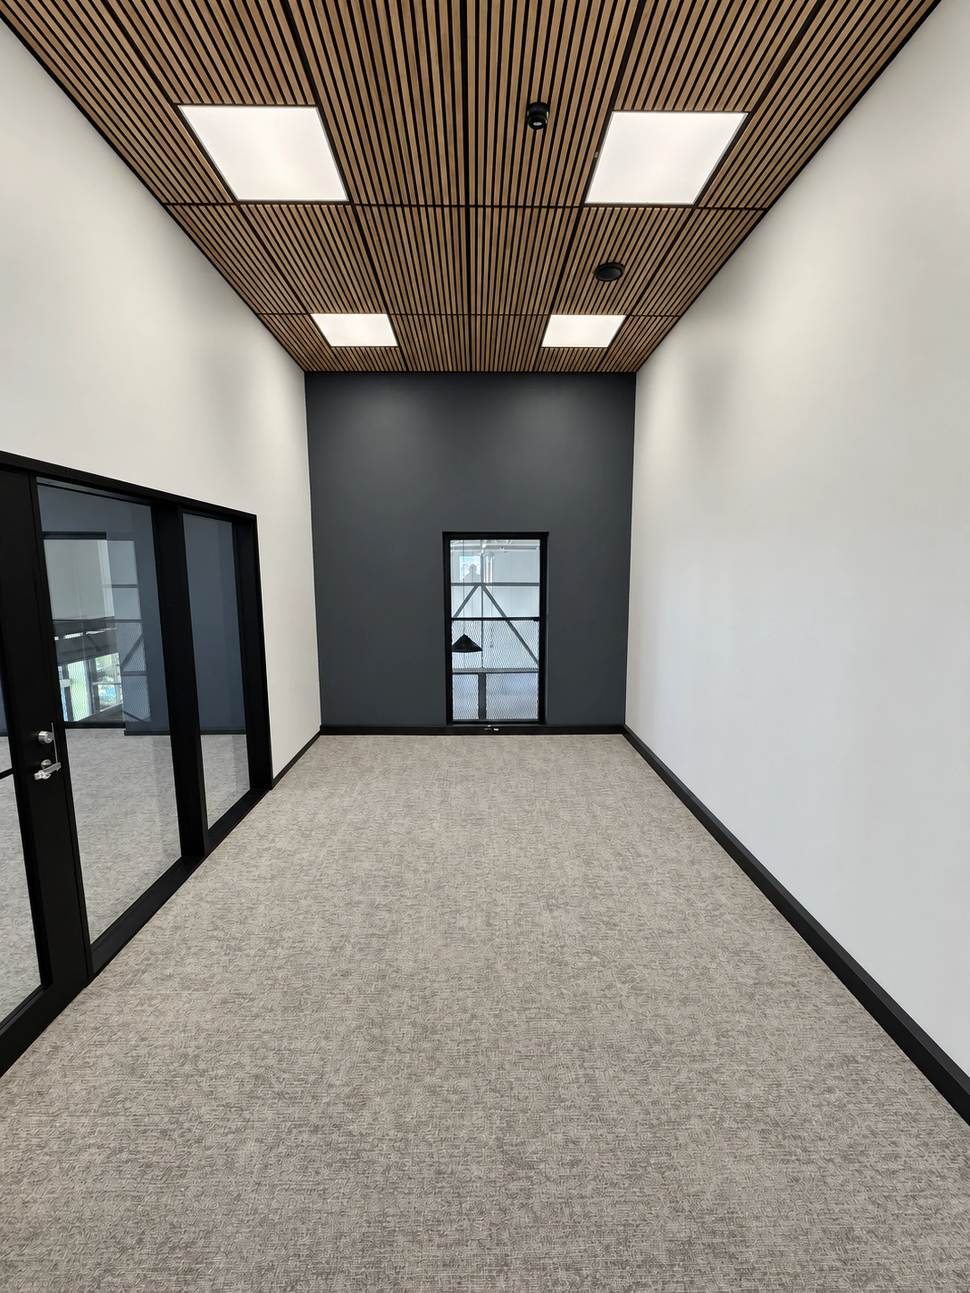
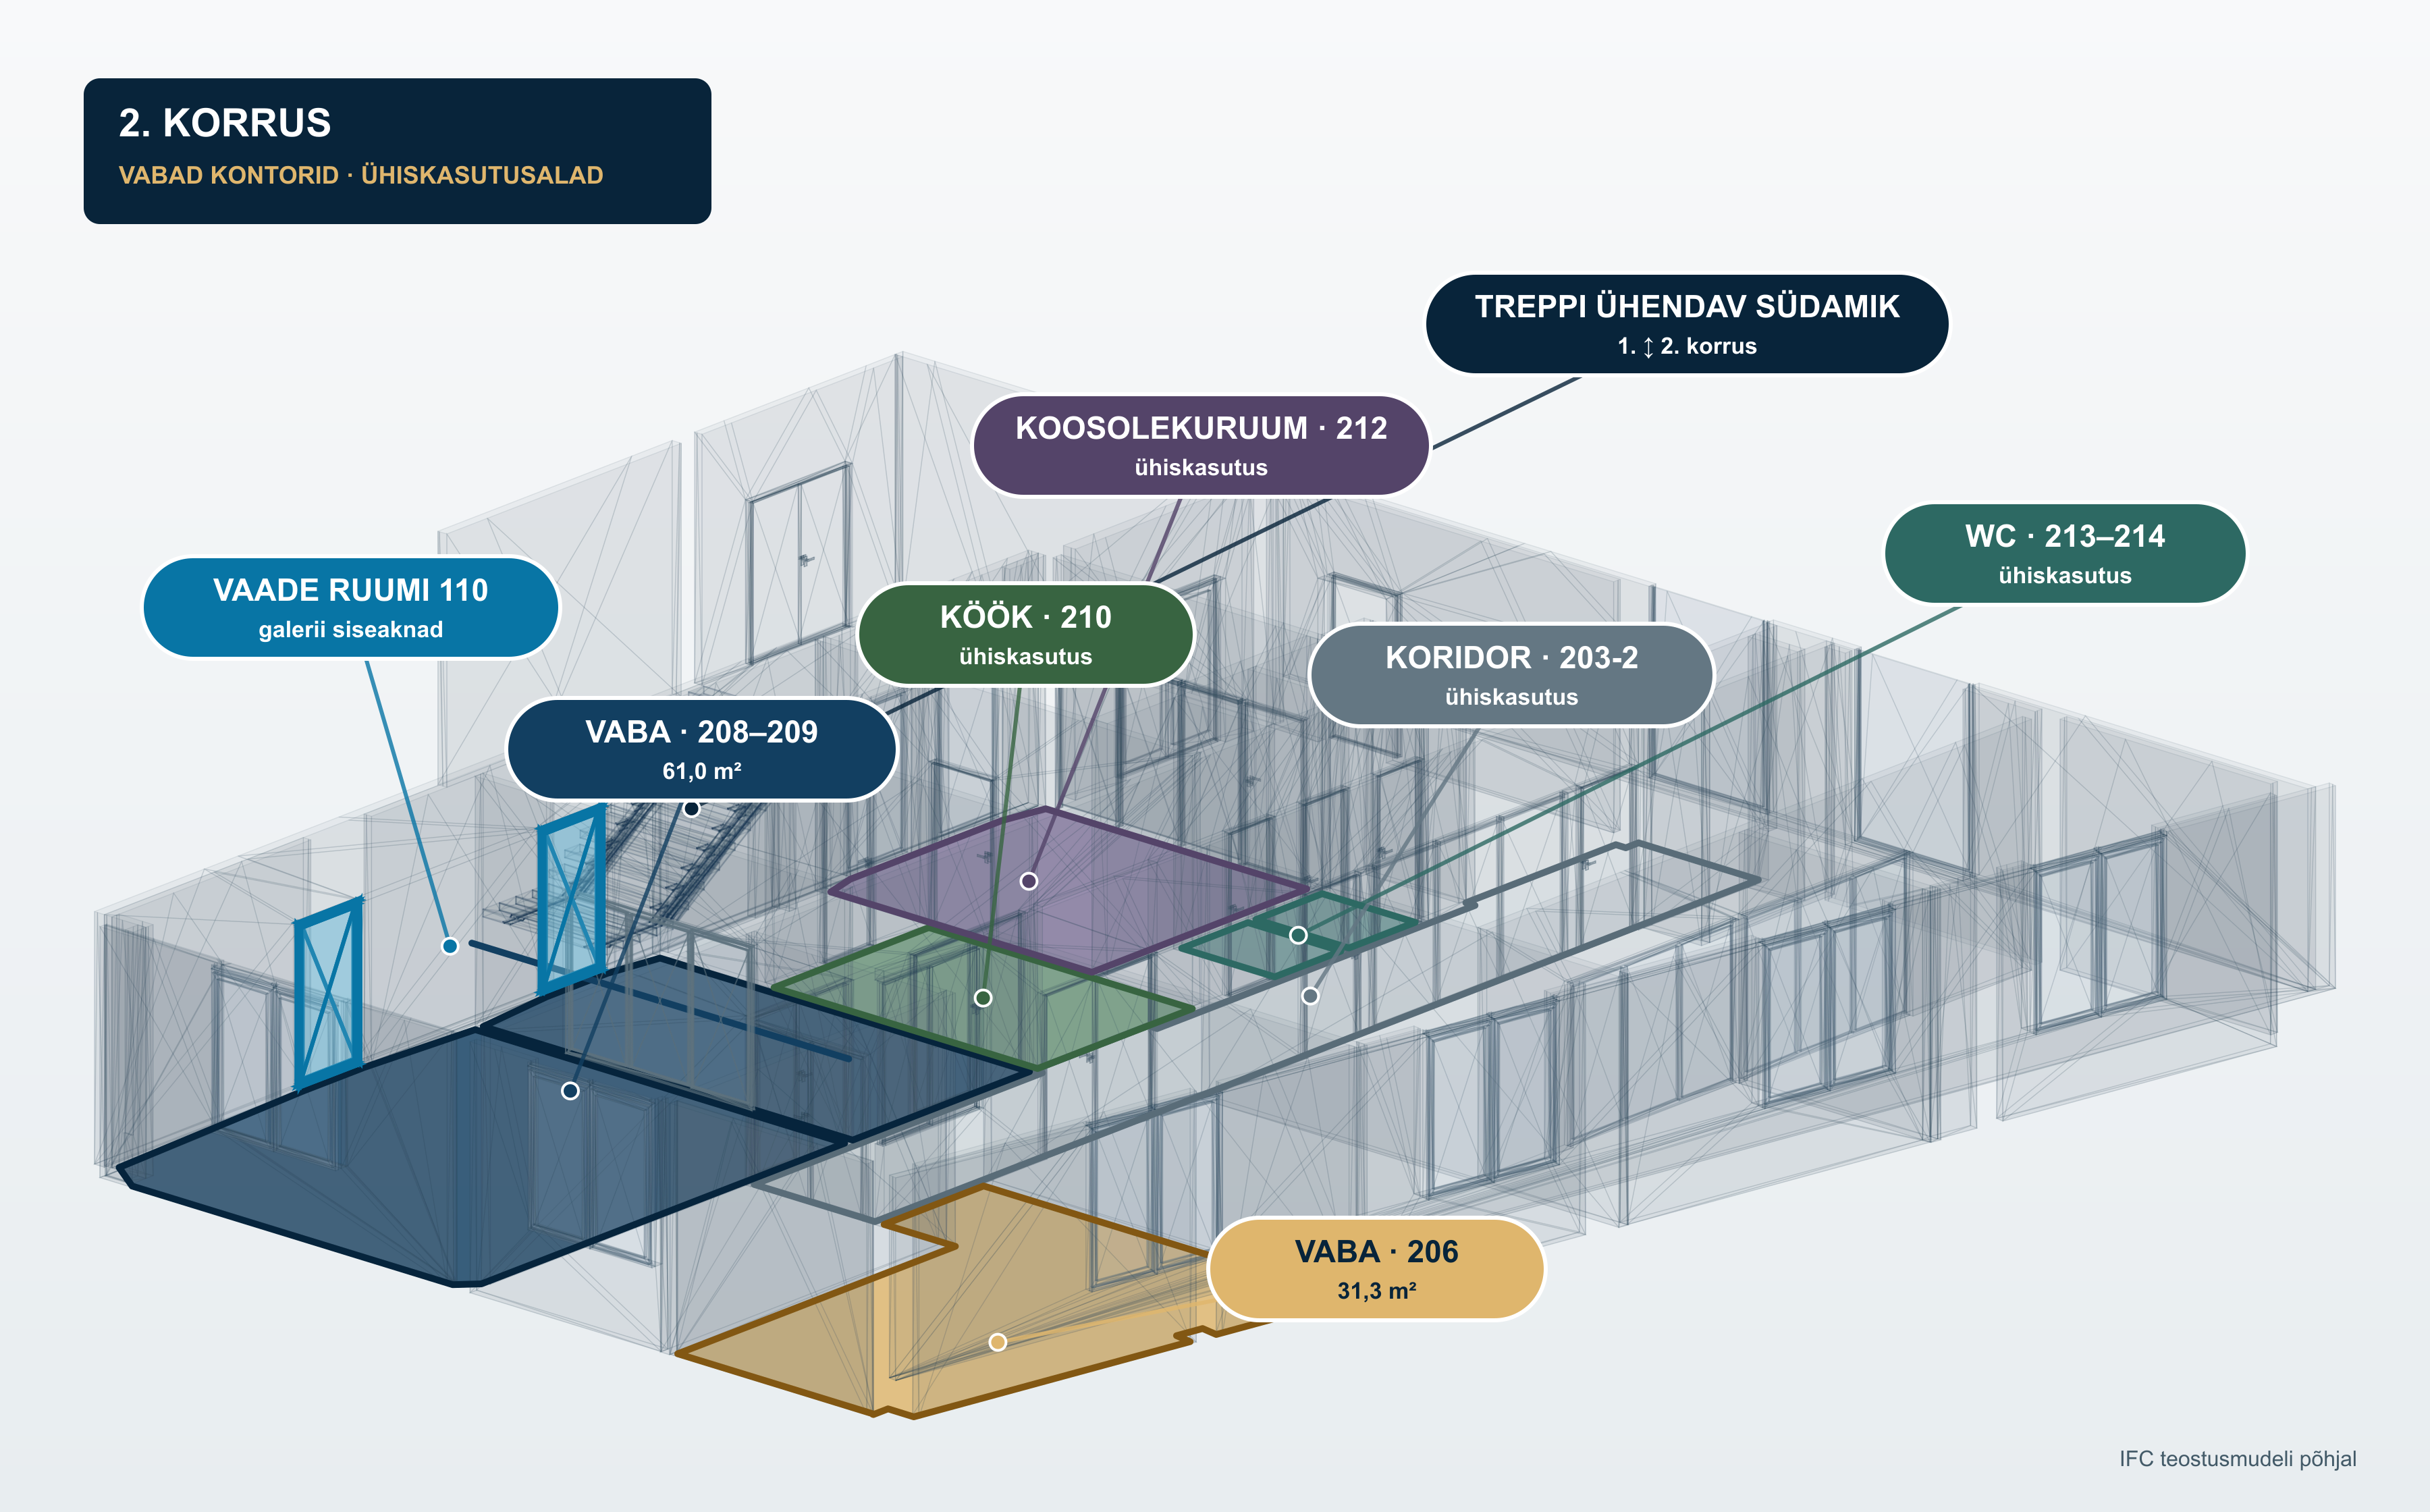
A connected two-office solution overlooking the building atrium and space 110, with shared support areas.
- Area
- 61.0 m²
- Floor
- Second
- Rent
- 13.70 €/m² per month + service charges
- Height
- approx. 3.6 m
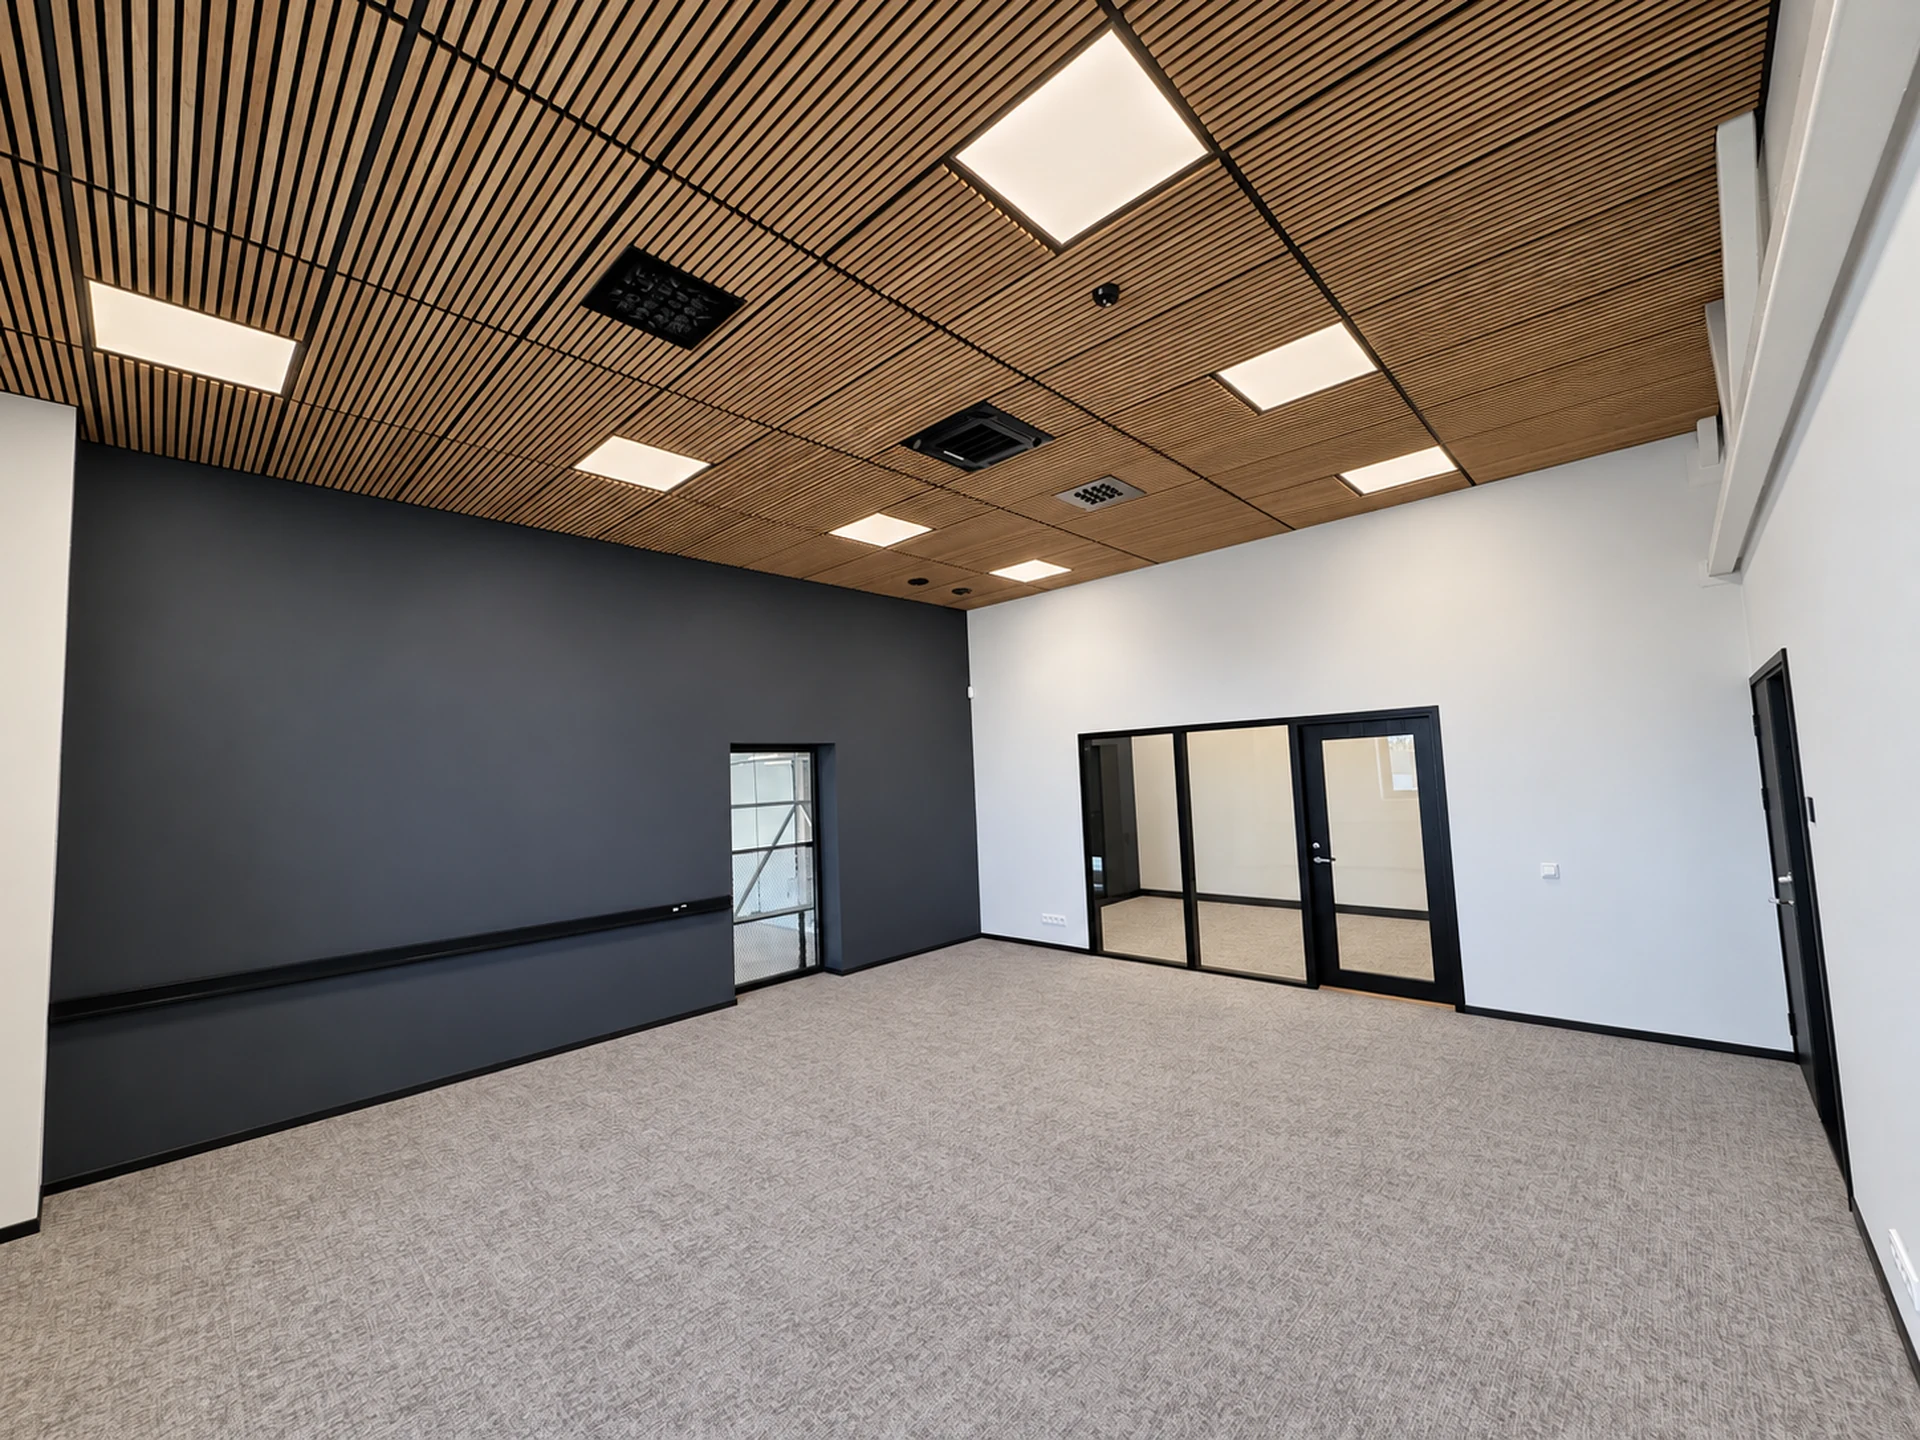
Photo gallery
Spaces 208–209
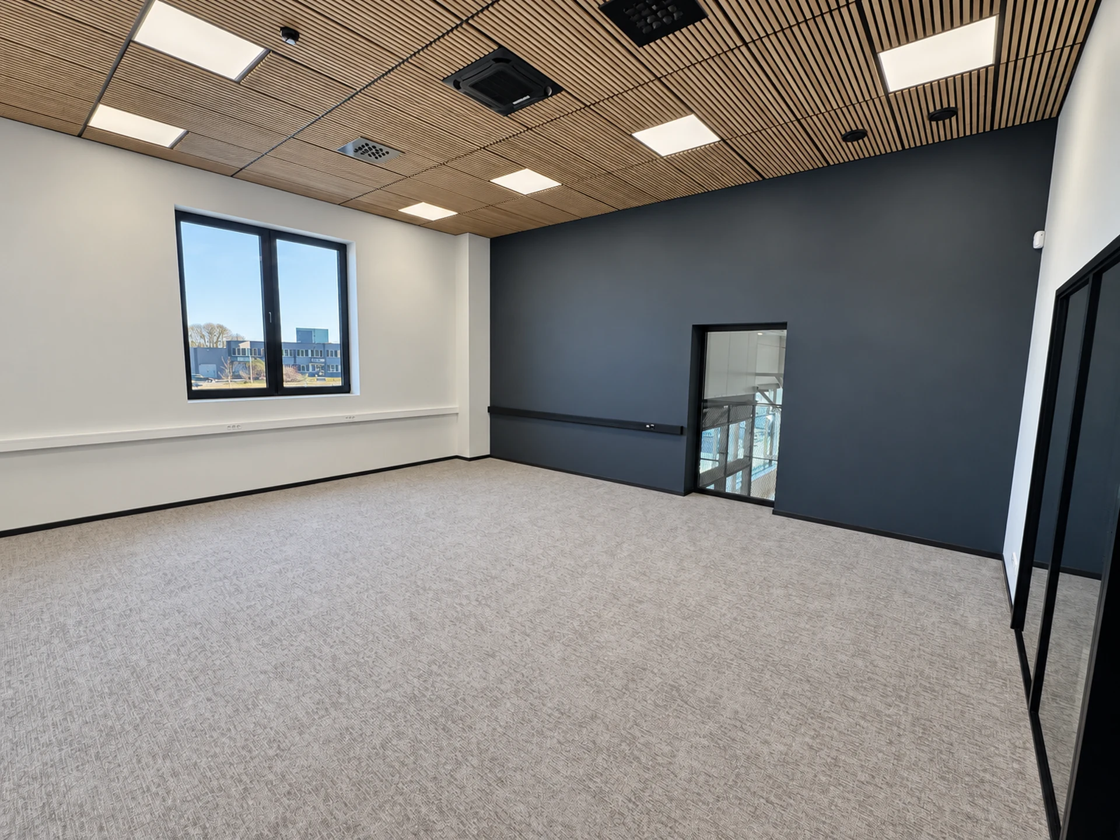
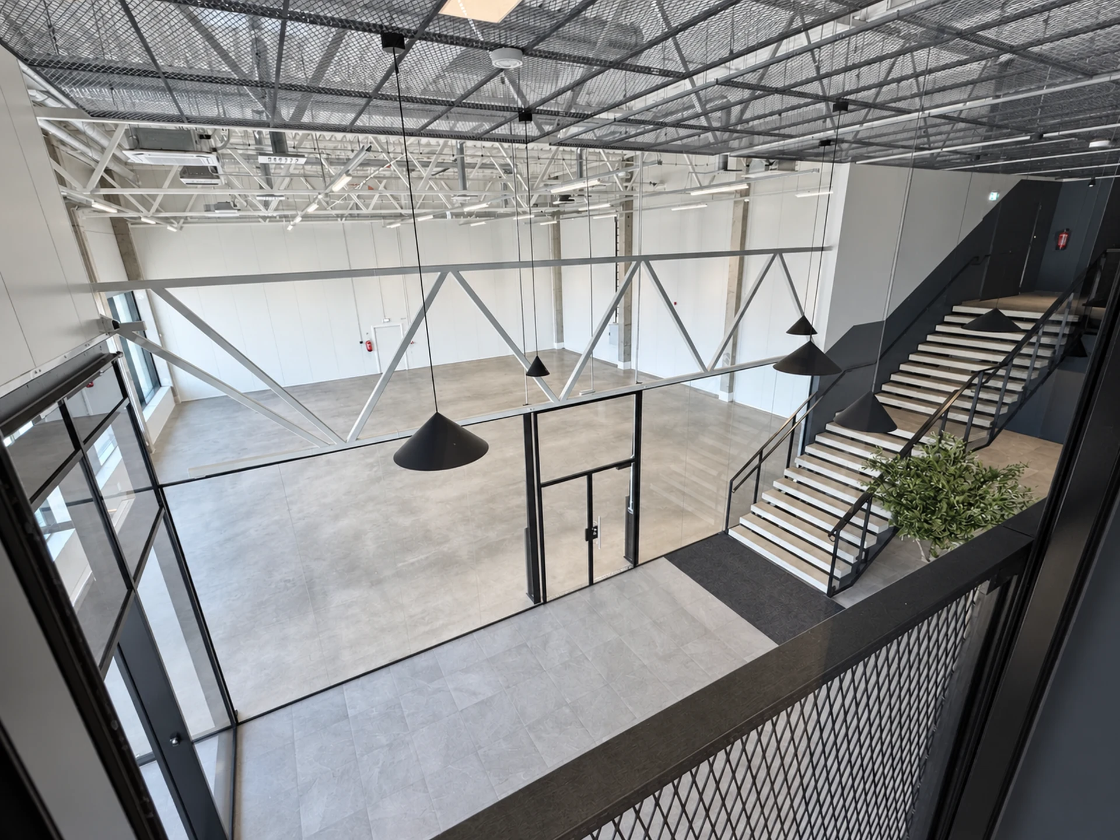
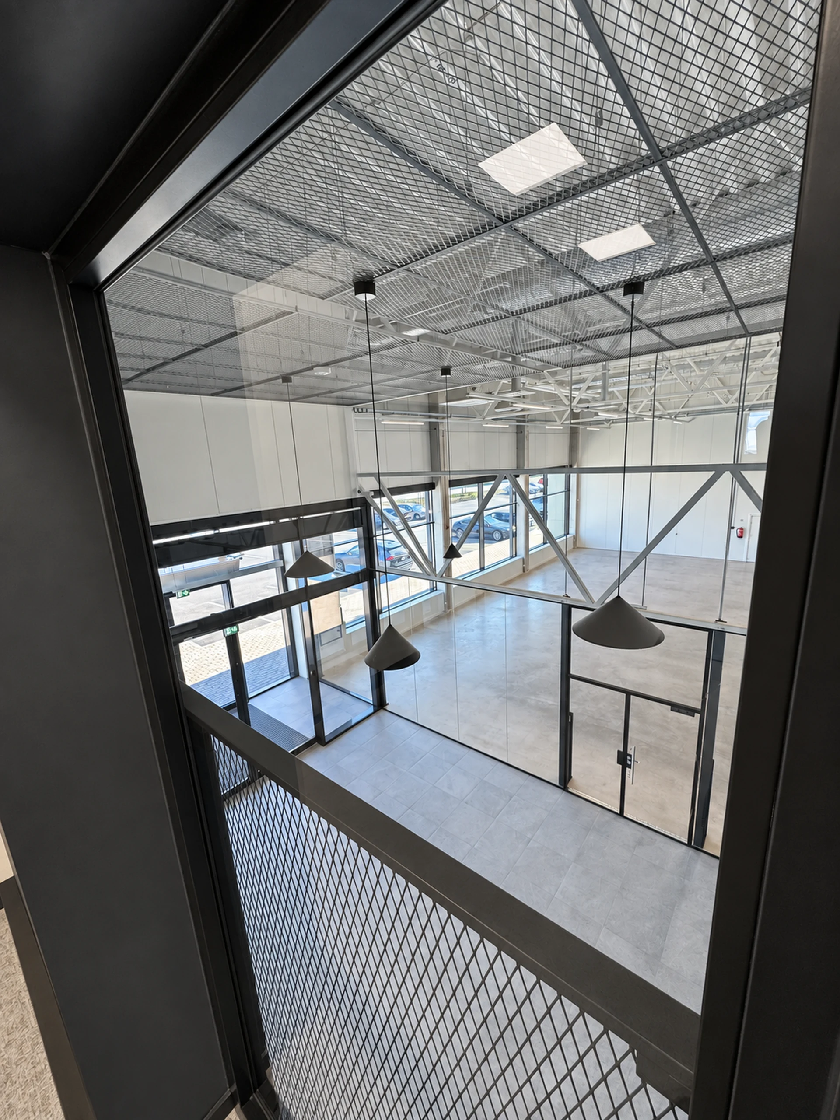
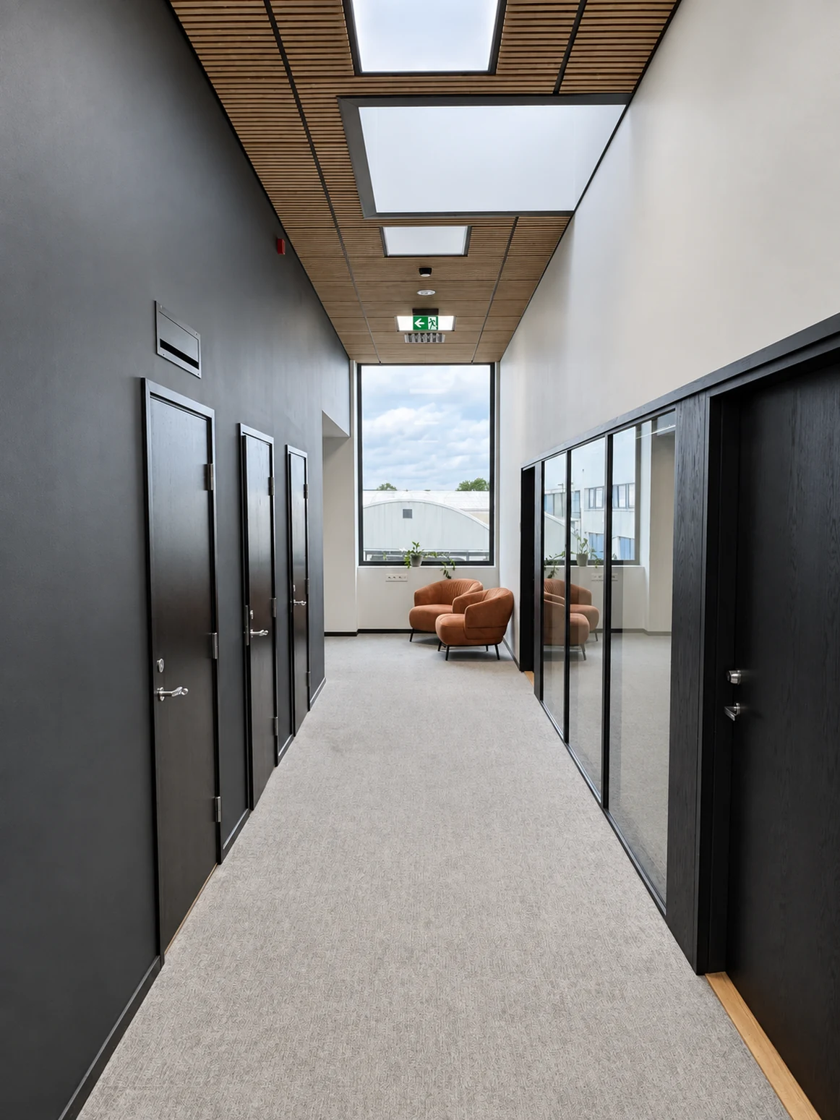
209 · 208
Possible division
The complete spaces 208–209 total 61.0 m². Technical feasibility of the division must be confirmed before signing the lease.
20919.3 m²
20840.7 m²
Tule põik 2
Key features
- Second floor
- View over the building atrium and space 110
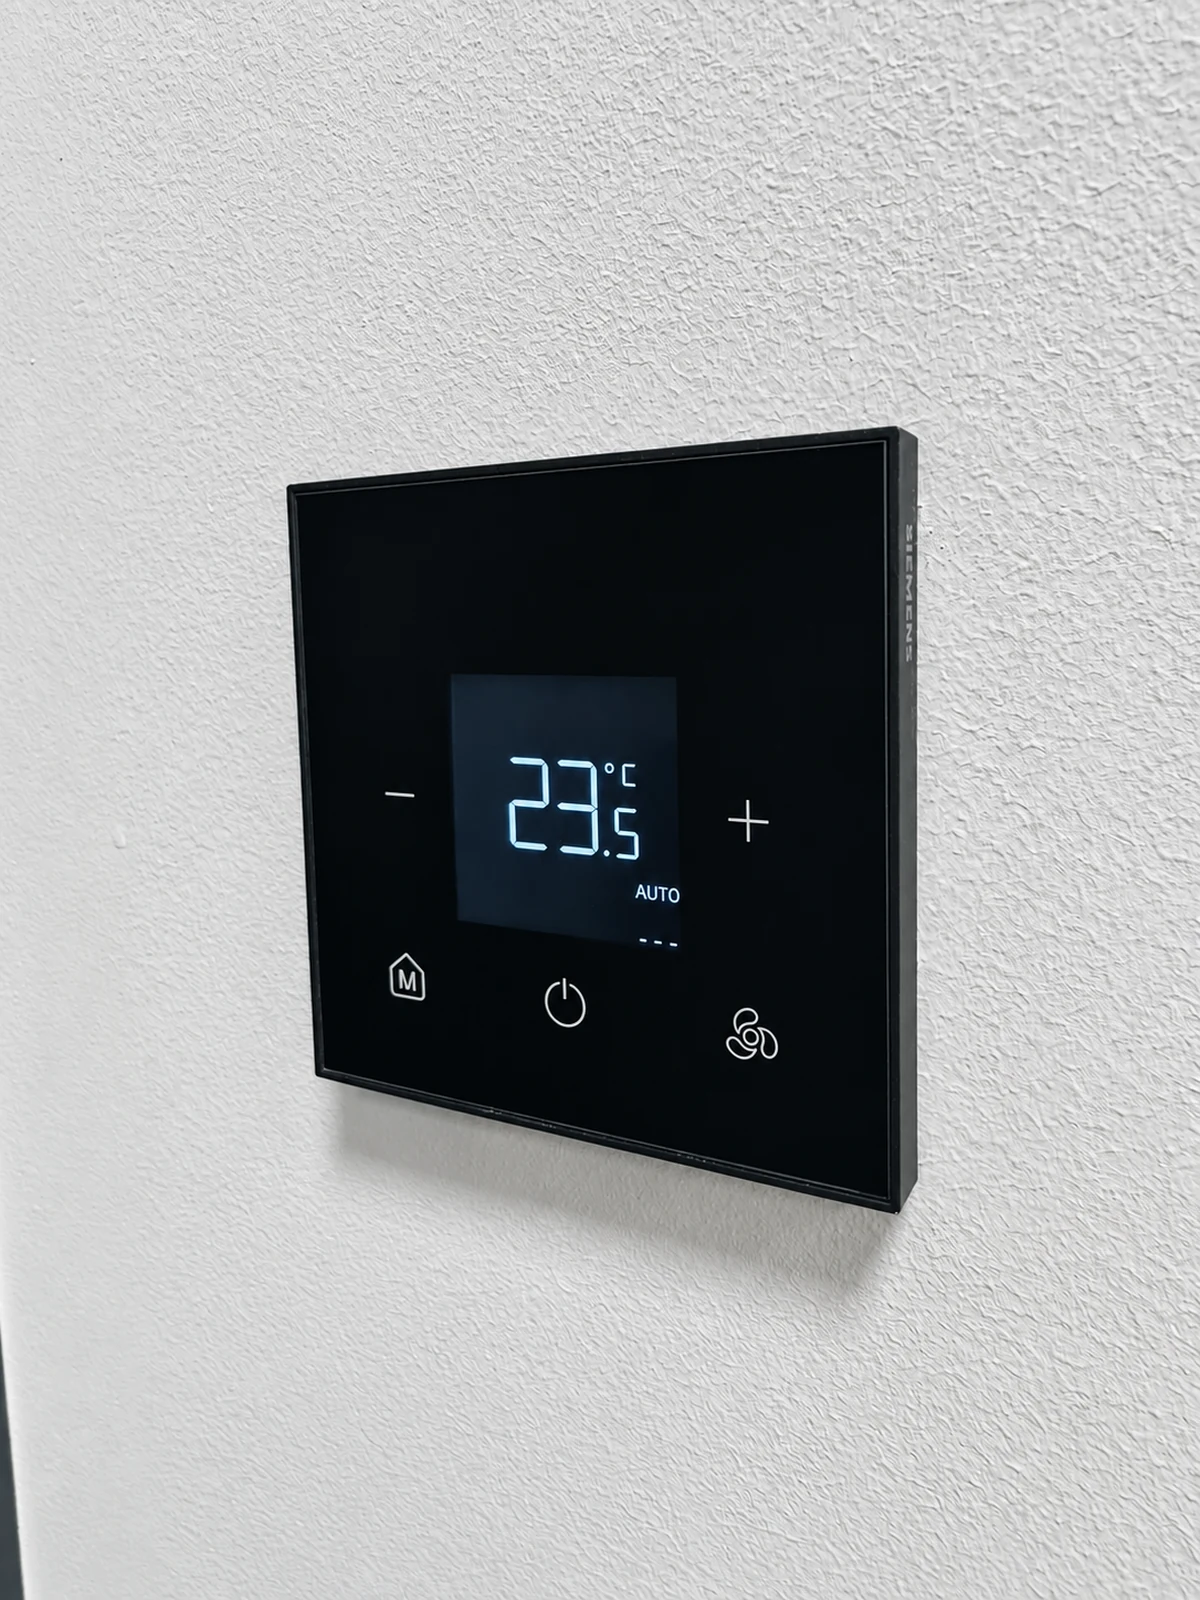
- Automatic indoor climate: ventilation, cooling and floor heating
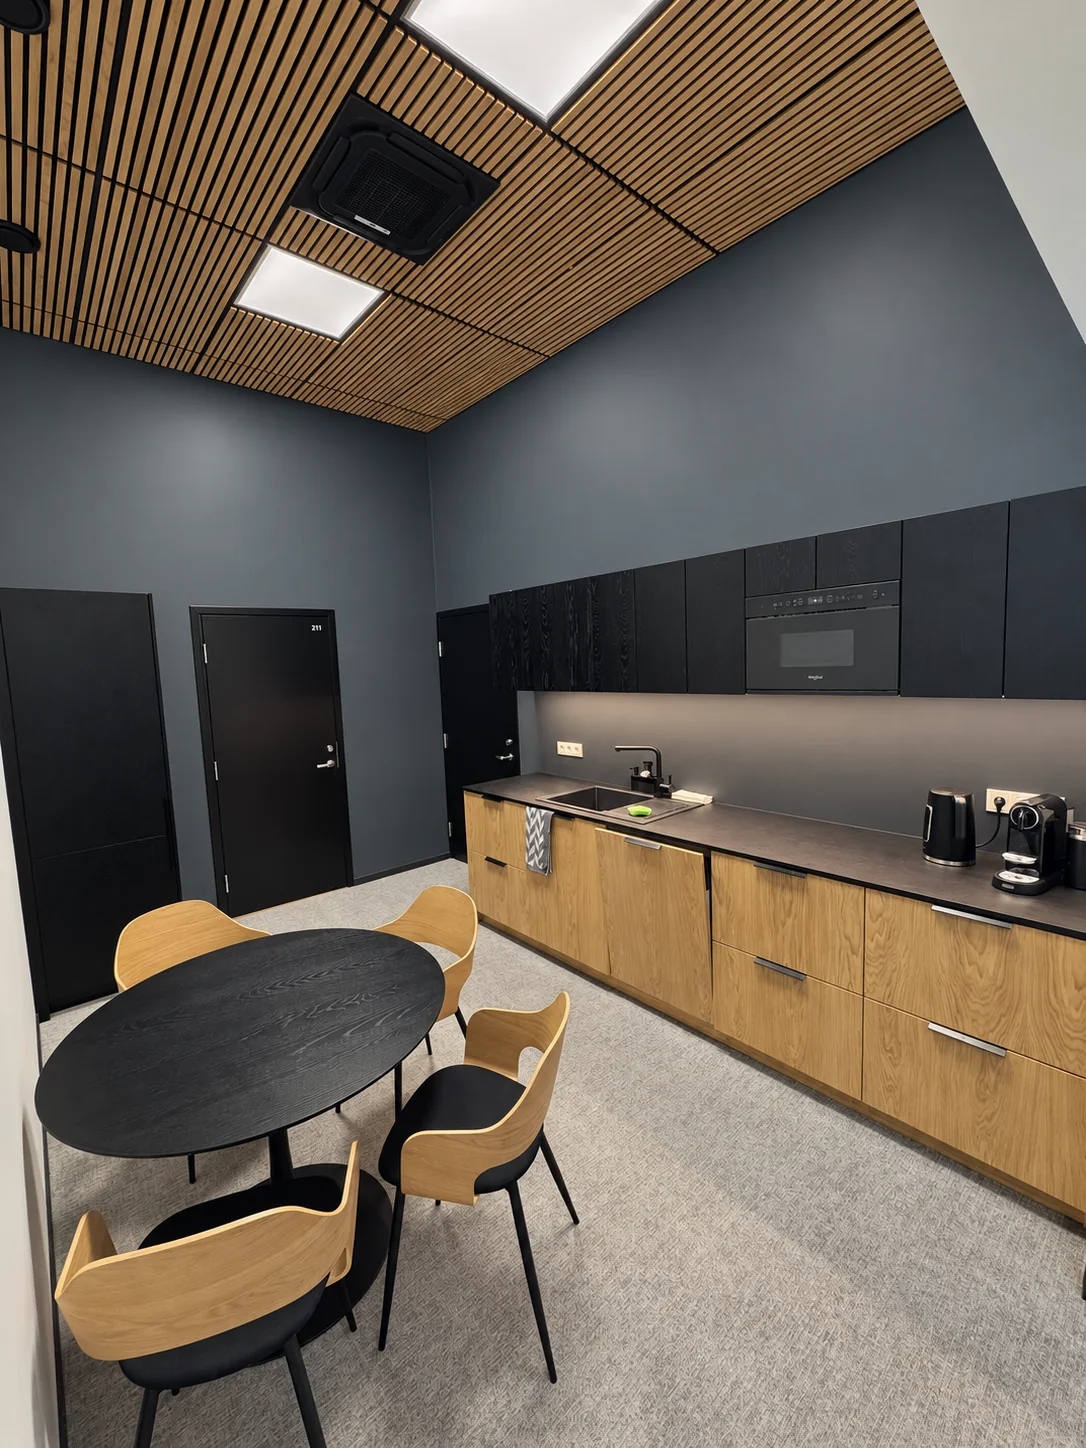
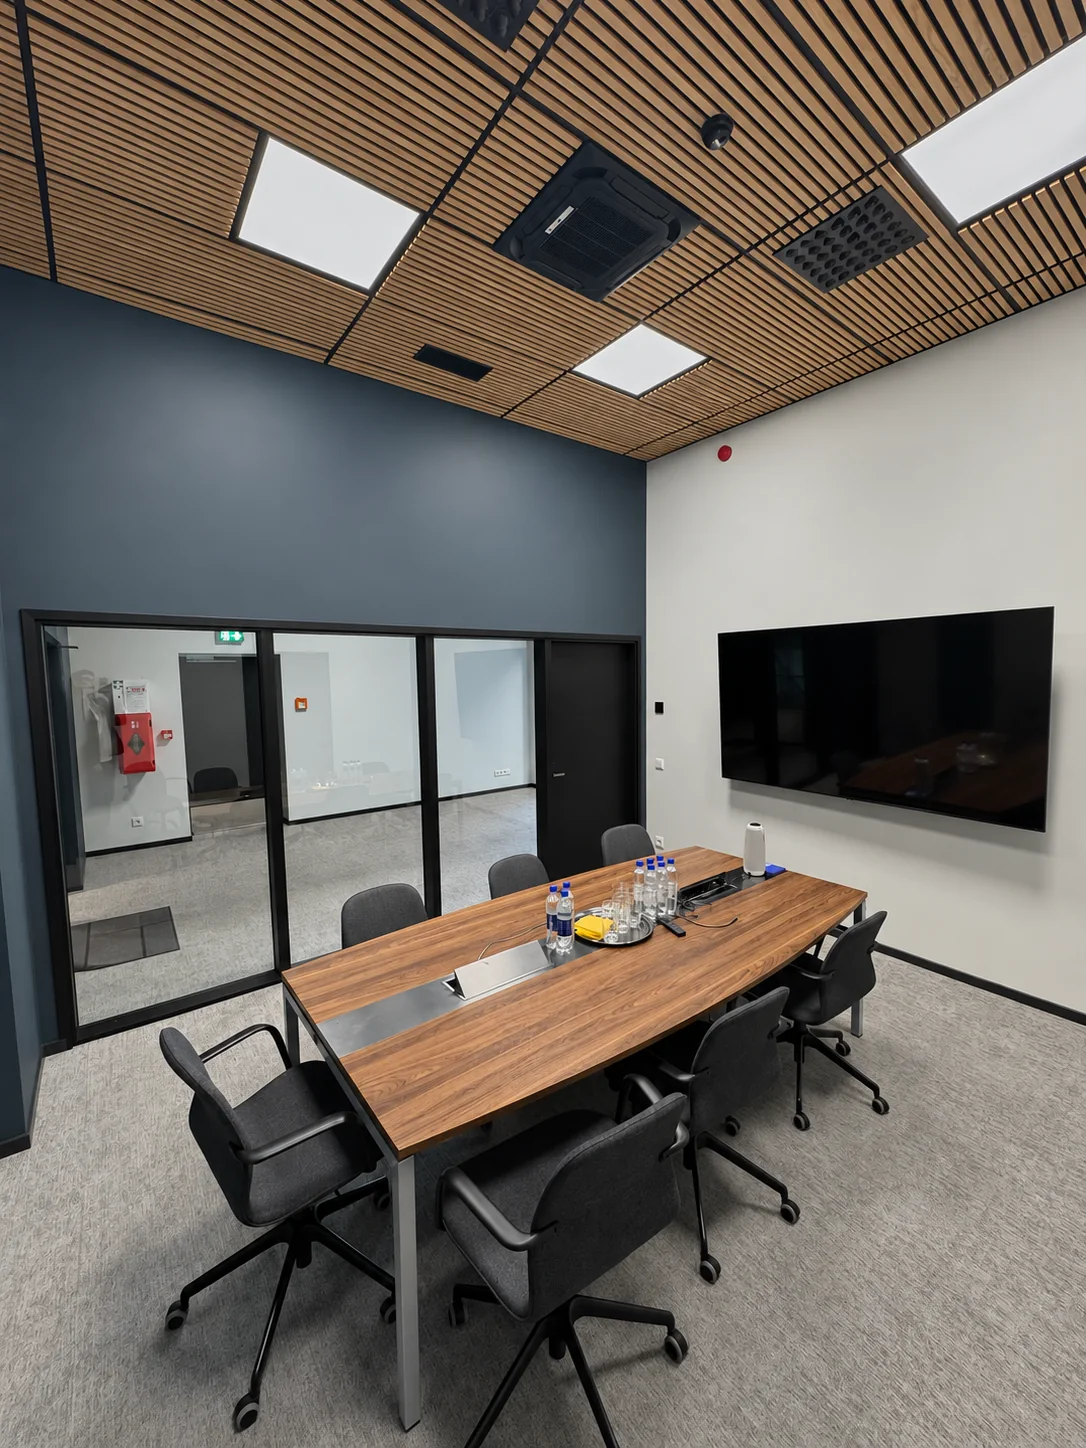
- Shared kitchen and meeting room
- Shared WCs
Available
Suitable for
- Office
- Service space
- Team workspace
- Sales + storage
Tule põik 2
Frequently asked questions
What do the offices overlook?
The offices overlook the building atrium and the ground-floor space 110.
Are the shared facilities nearby?
Yes, the kitchen, meeting room, corridor and WCs are on the same floor.
Spaces 208–209 · 61.0 m²
Ask for details or arrange a viewing
Let’s find the right solution for your business.